Off-Plan By Sobha Realty DLD Registered

The Greens at Sobha Sanctuaryin Sobha Sanctuary, Dubai

Where Serenity Finds Its Home

At a Glance

Project Overview

Property Type
Luxury Villas
Unit Types
4 & 5 Bedroom Villas
Developer
Sobha Realty
Community
Sobha Sanctuary
Ownership
Freehold
Lifestyle
Wellness & Nature Inspired
Smart Features
Smart-home Ready Villas
Community Theme
Green & Wellness Community
Open Green Areas
~50% Green & Open Space
Park Area
~800,000 Sq.Ft. Park
Cycling Network
~20 km Connected Cycling Network
Wellness Loop
~9 km Wellness Loop
Leisure Loop
~5 km Leisure Loop
The Vision

About the Project

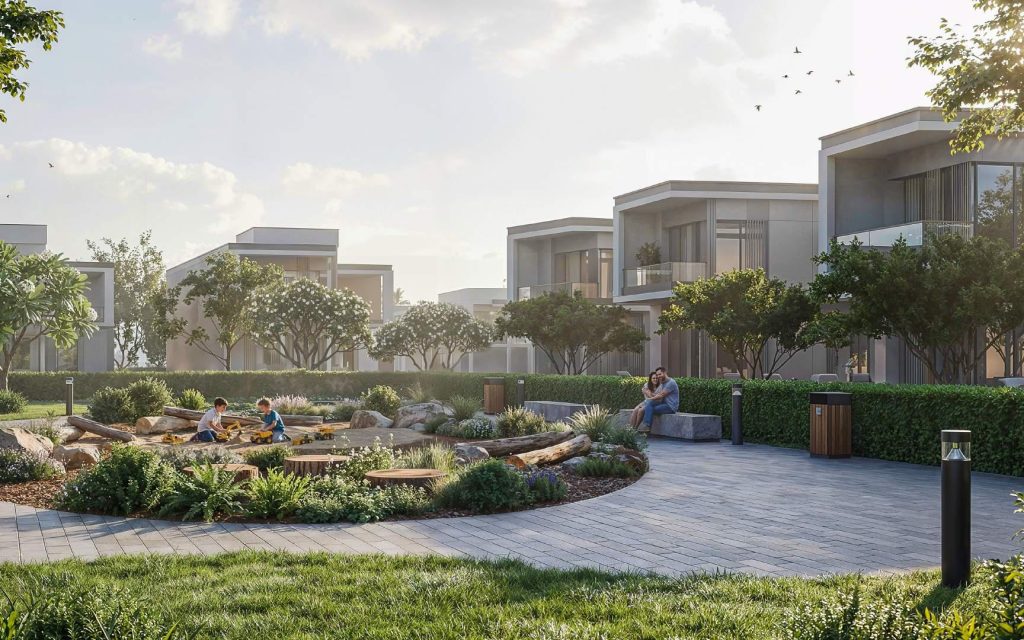
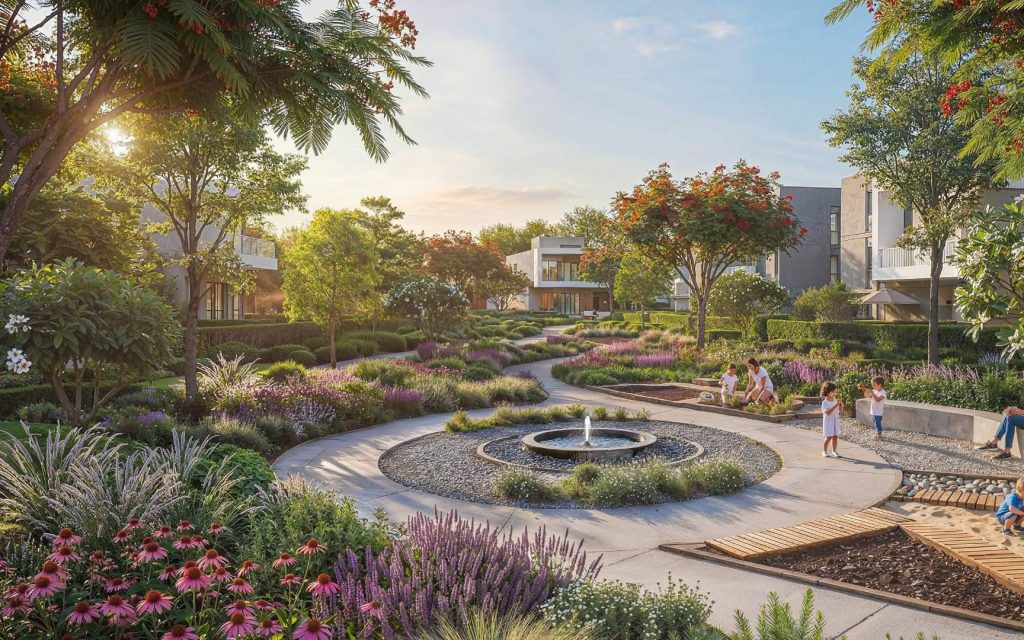
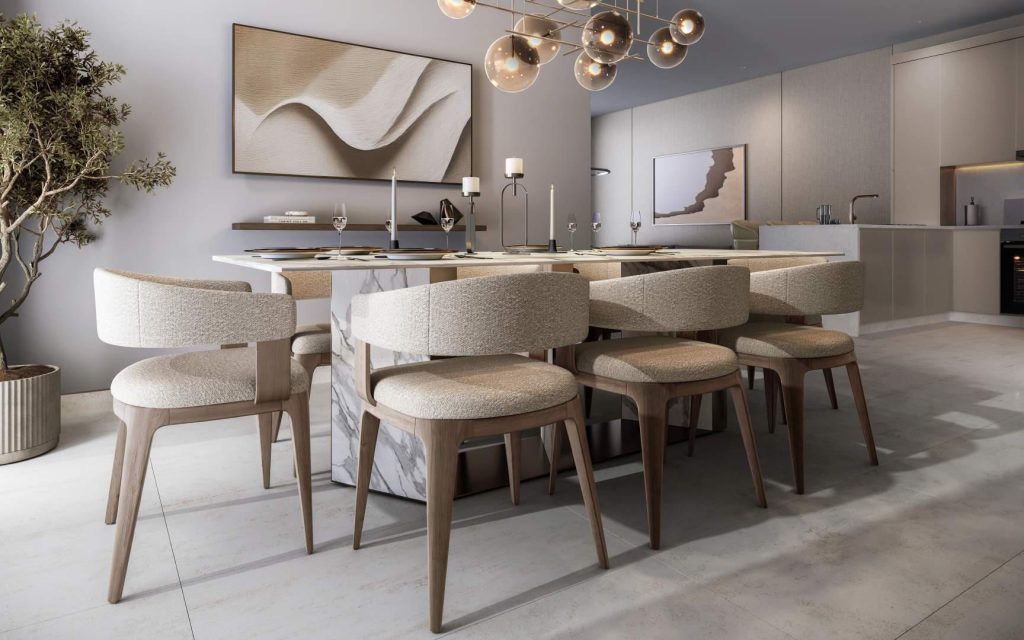
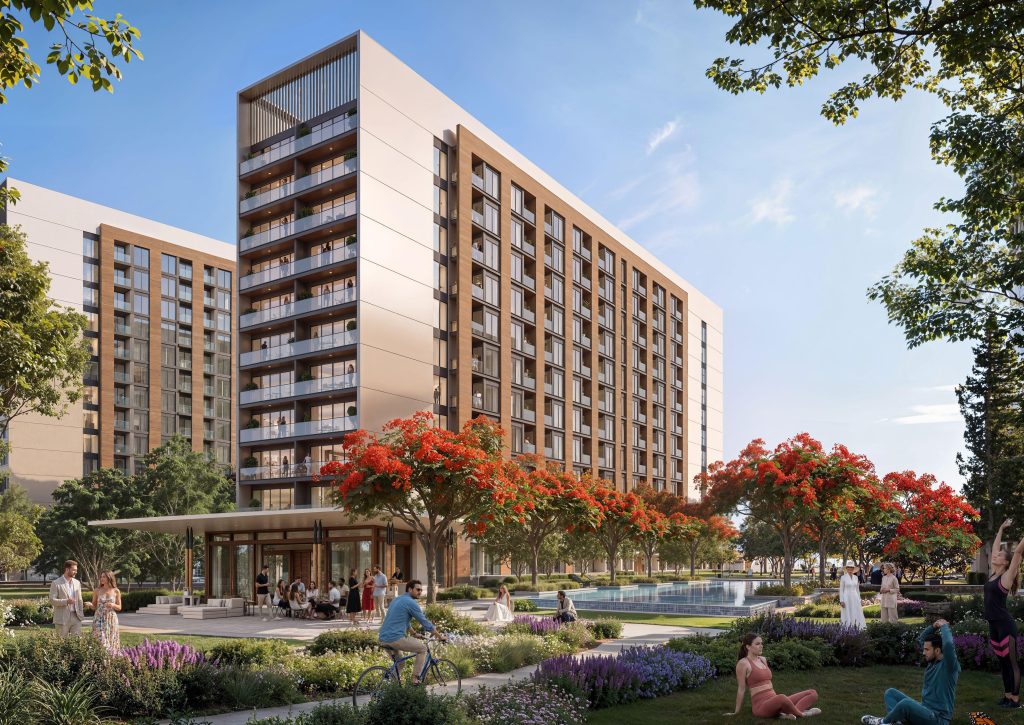
The Greens at Sobha Sanctuary is a calm, nature-immersed residential enclave designed for residents seeking balance, privacy, and restorative living. The community is positioned within landscaped green corridors surrounded by gardens, shaded pathways, forest-inspired trails, and wellness-focused public spaces.

Developed by Sobha Realty, The Greens forms part of the larger Sobha Sanctuary master community, which is planned around wellness, sustainability, water-inspired landscapes, and human-centered living. The development combines smart-home ready villas, green mobility networks, wellness loops, beach lagoon amenities, and integrated social spaces to create a balanced lifestyle environment.

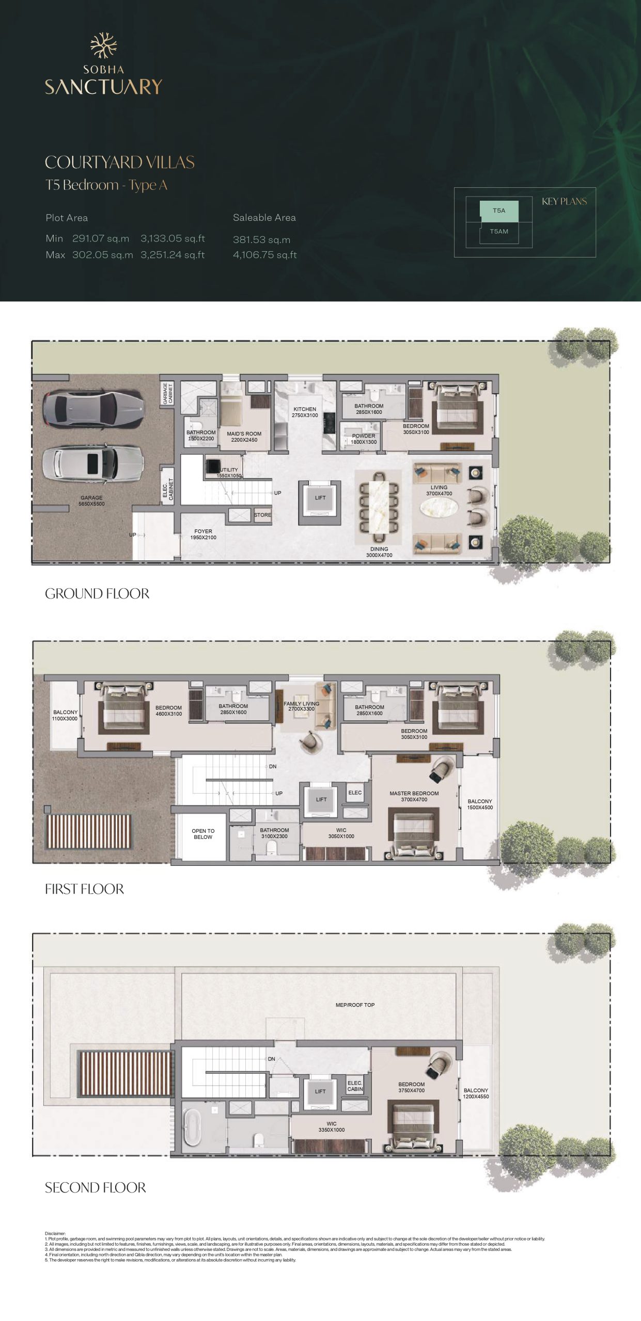
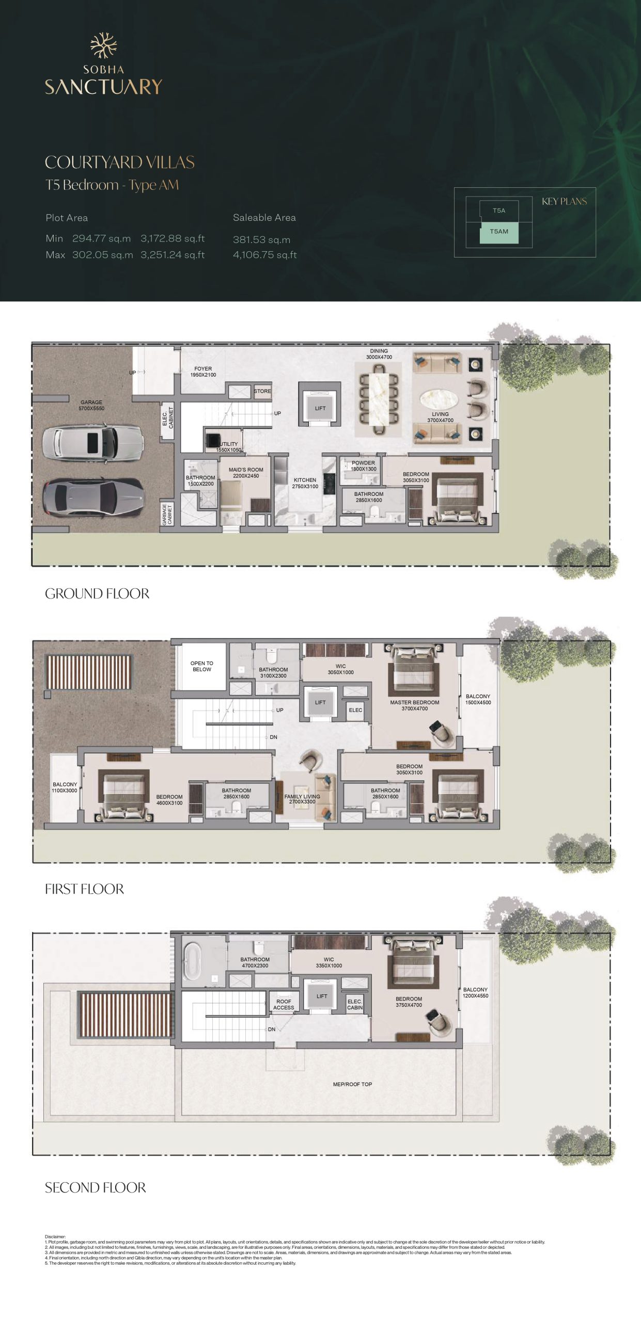
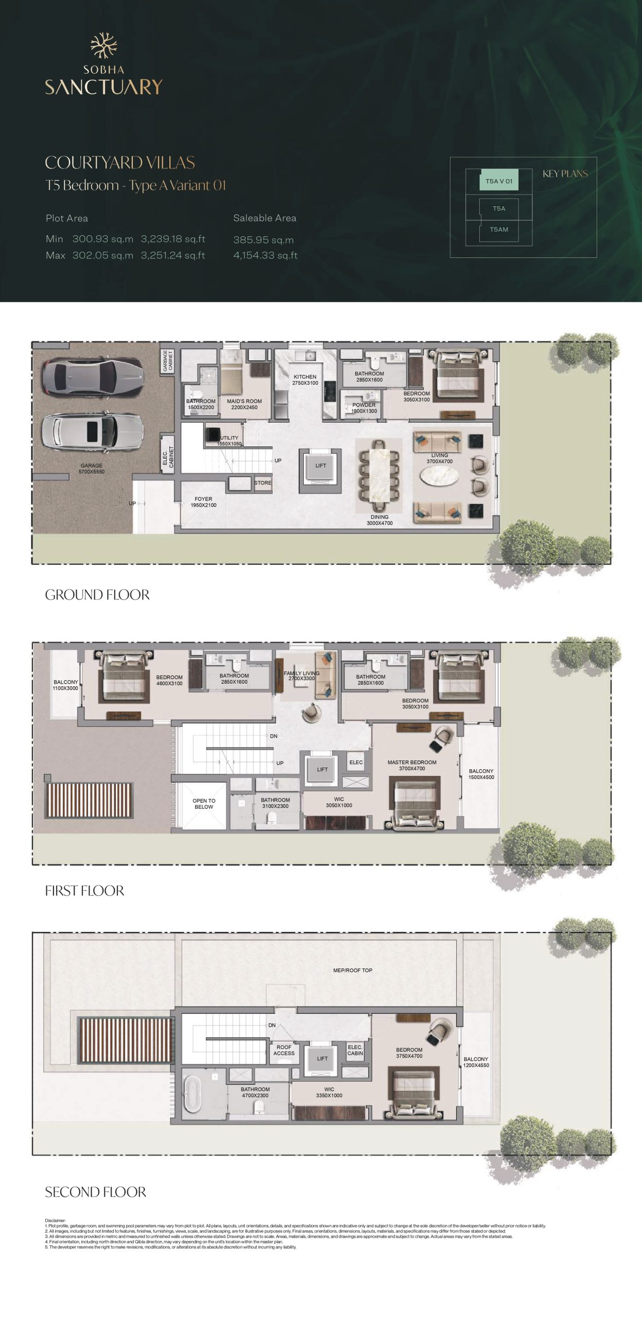
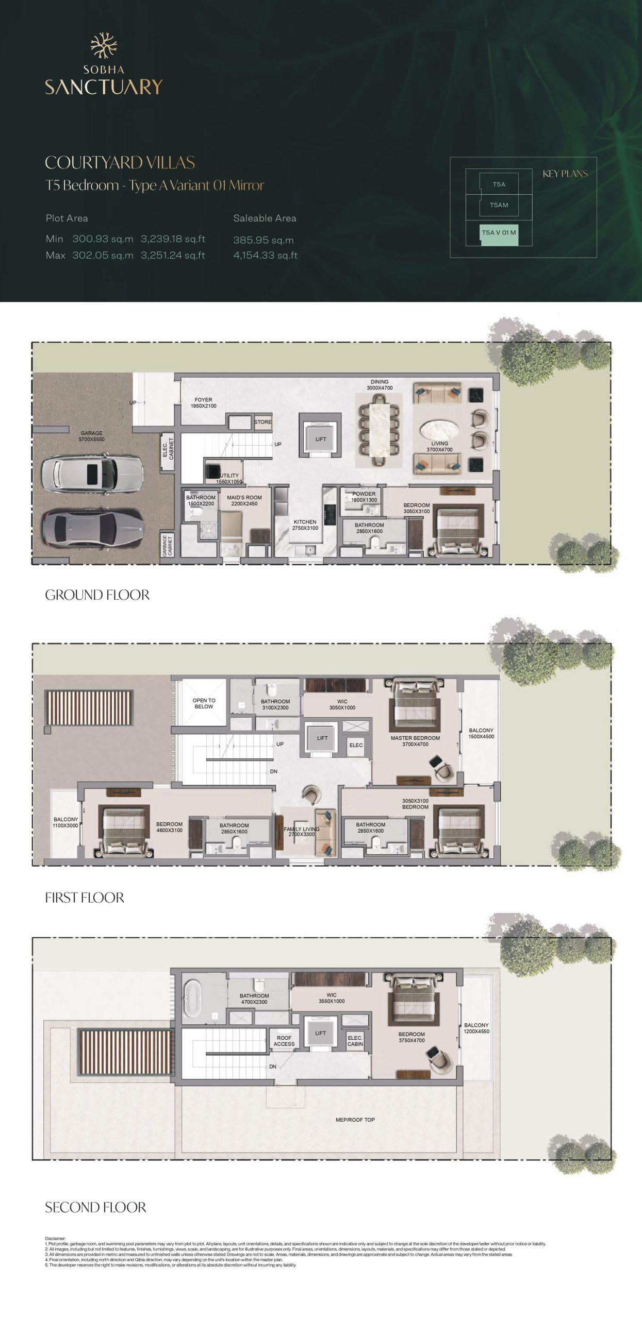
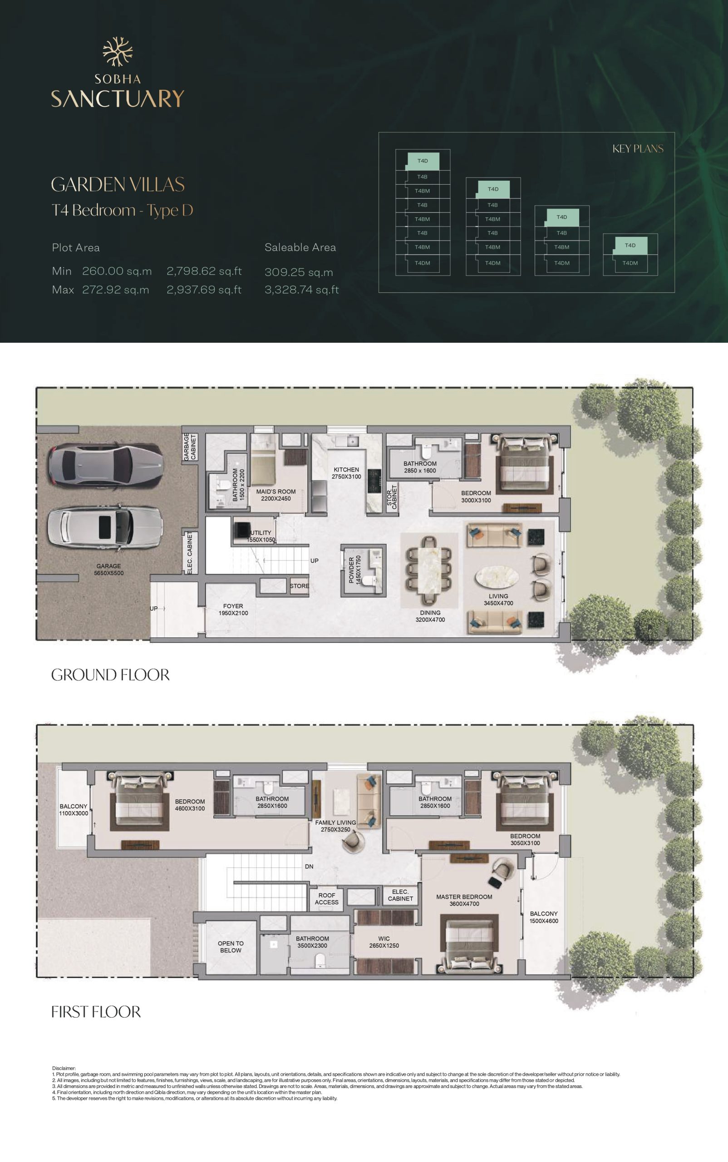
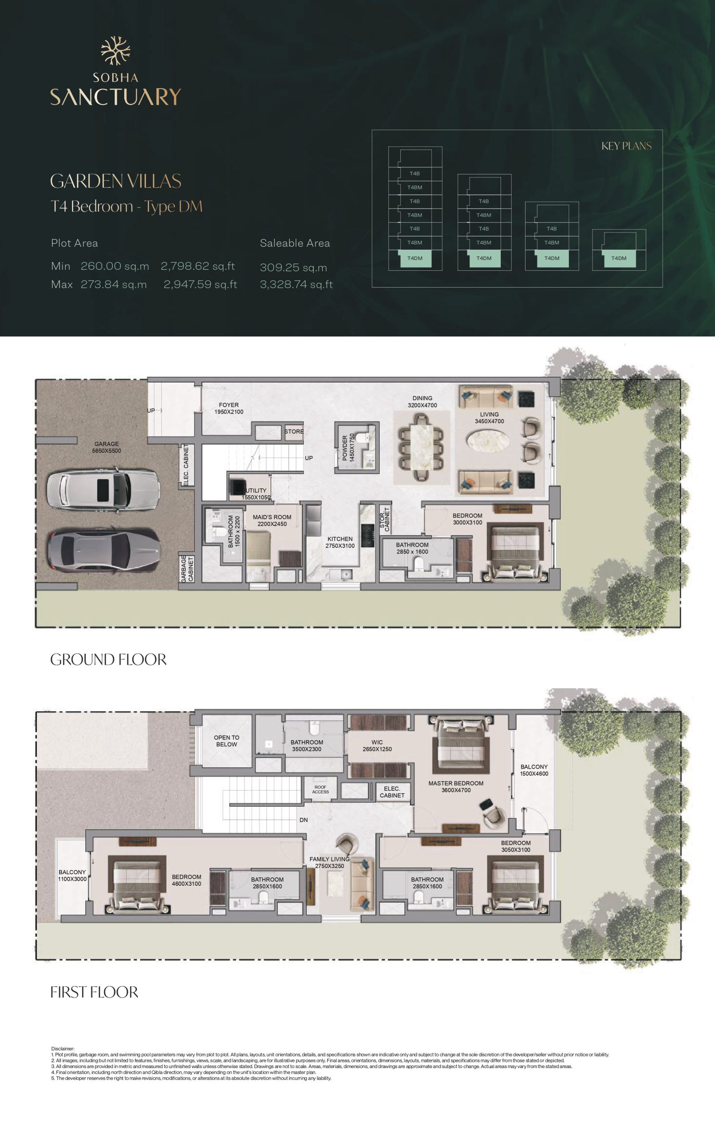
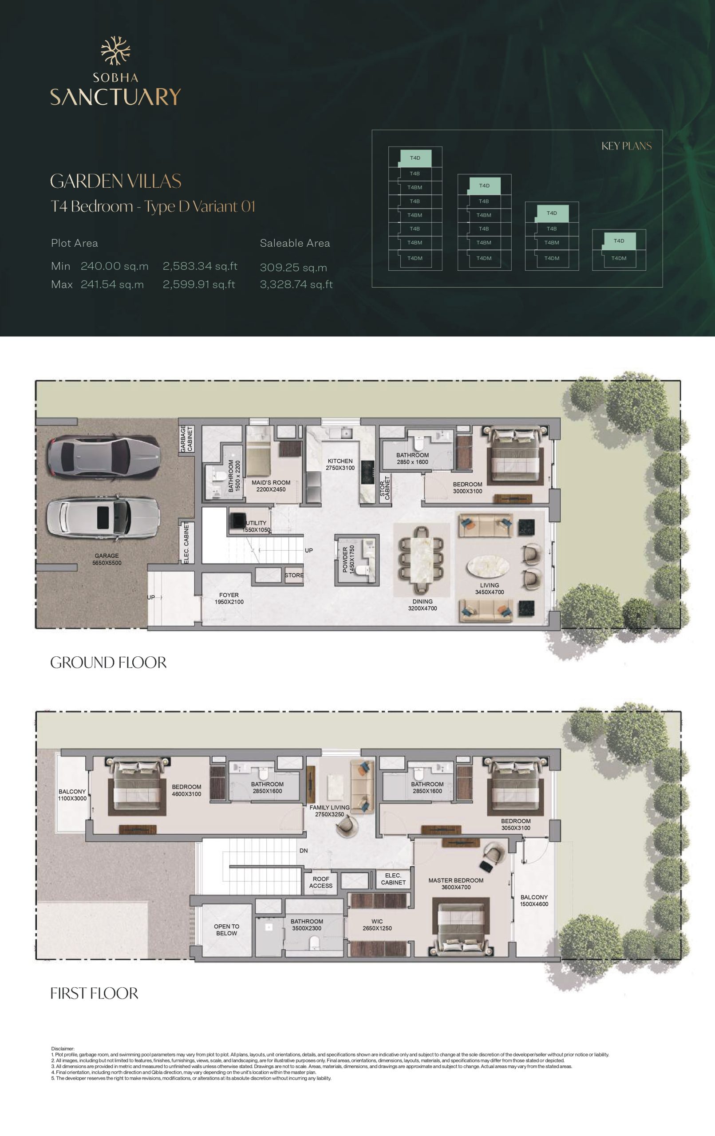
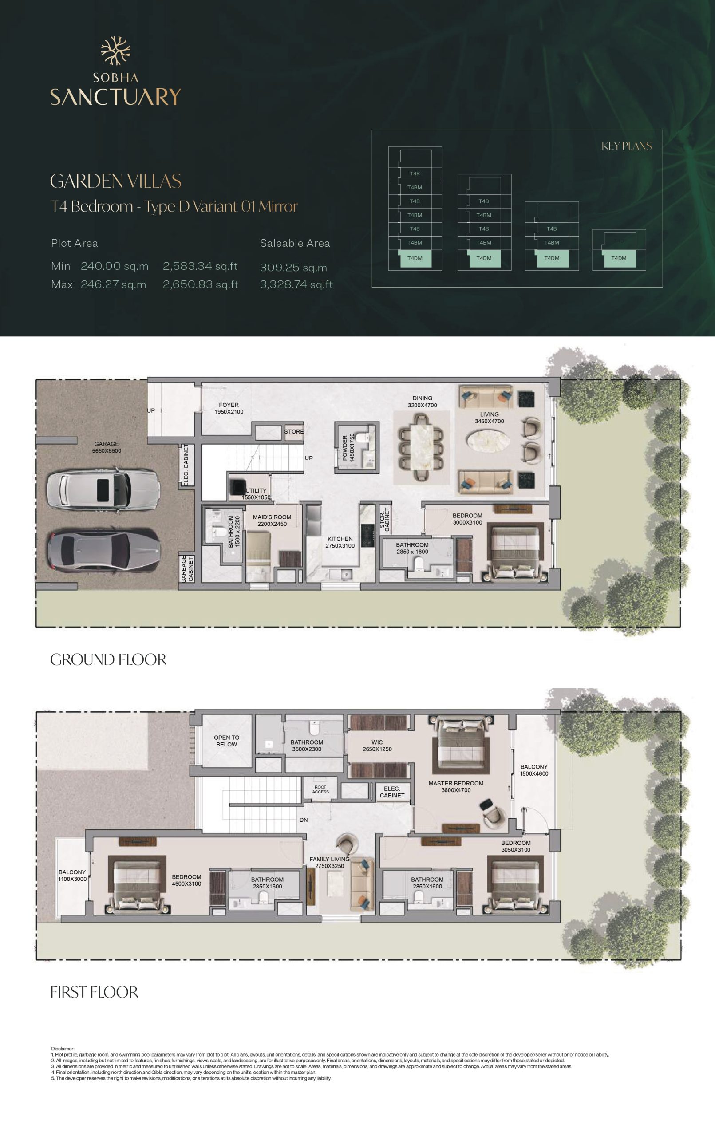
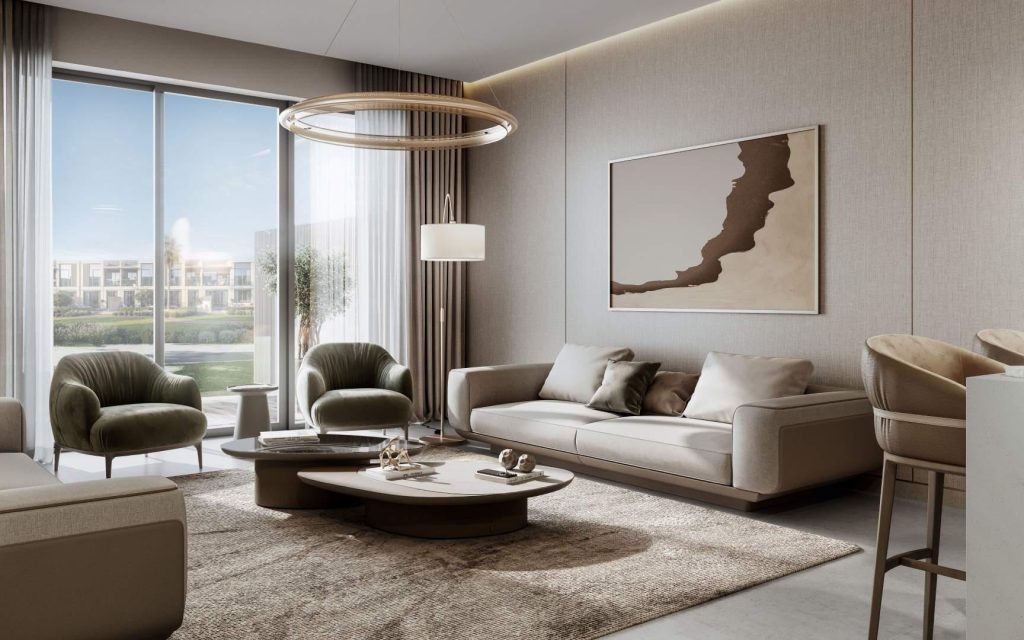
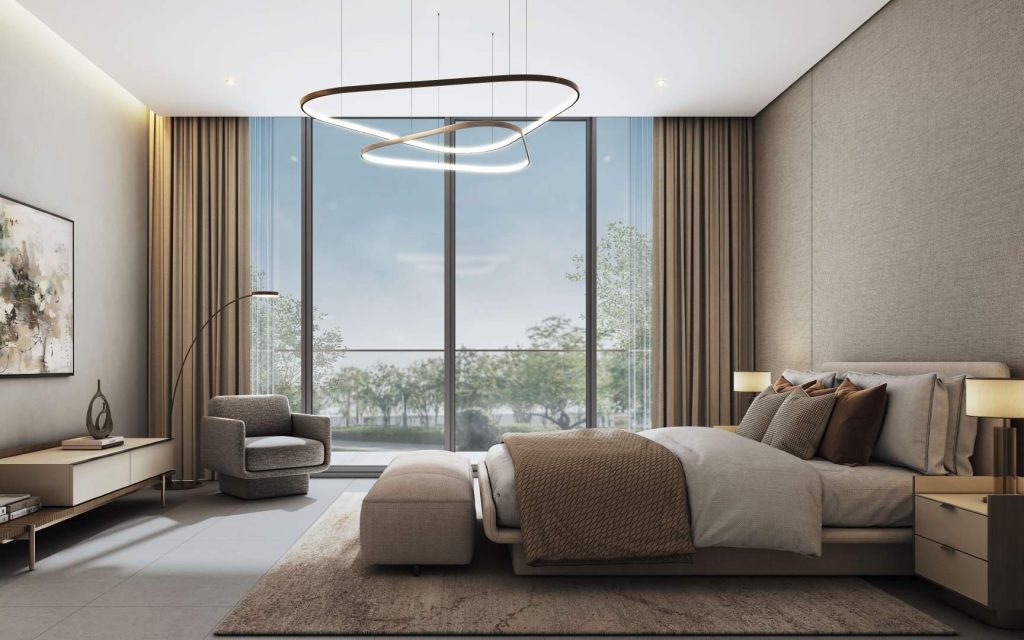
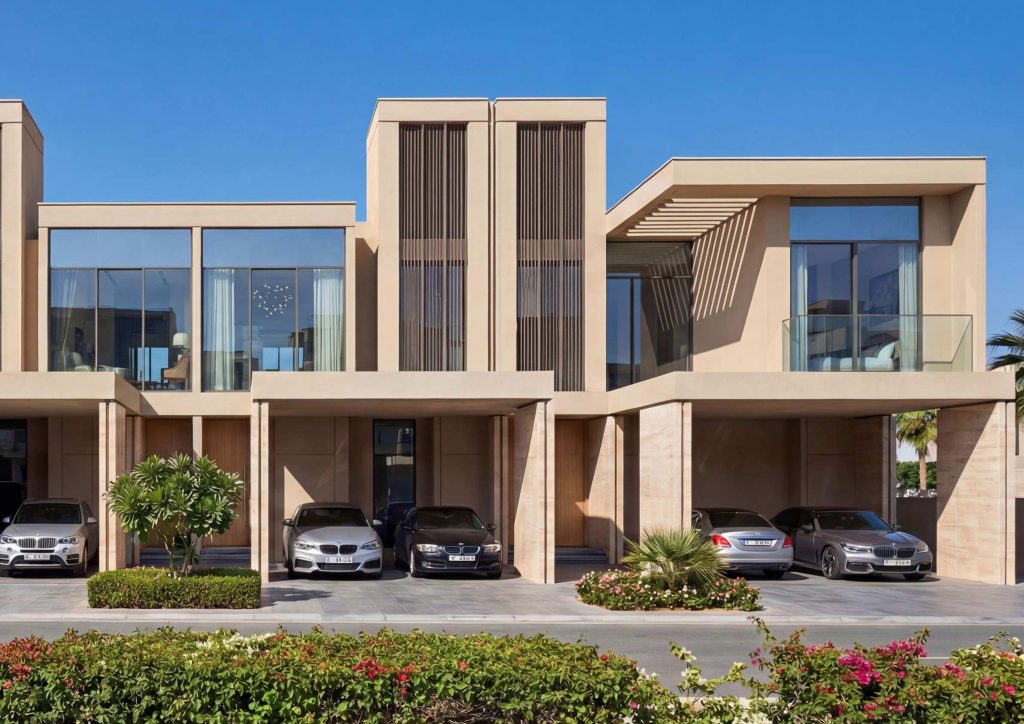
The project features elegant 4-bedroom Garden Villas and premium 5-bedroom Courtyard Villas, each designed with modern architecture, private outdoor areas, generous layouts, and seamless indoor-outdoor living experiences.

Investment

Price List

Unit TypeSizeStarting Price
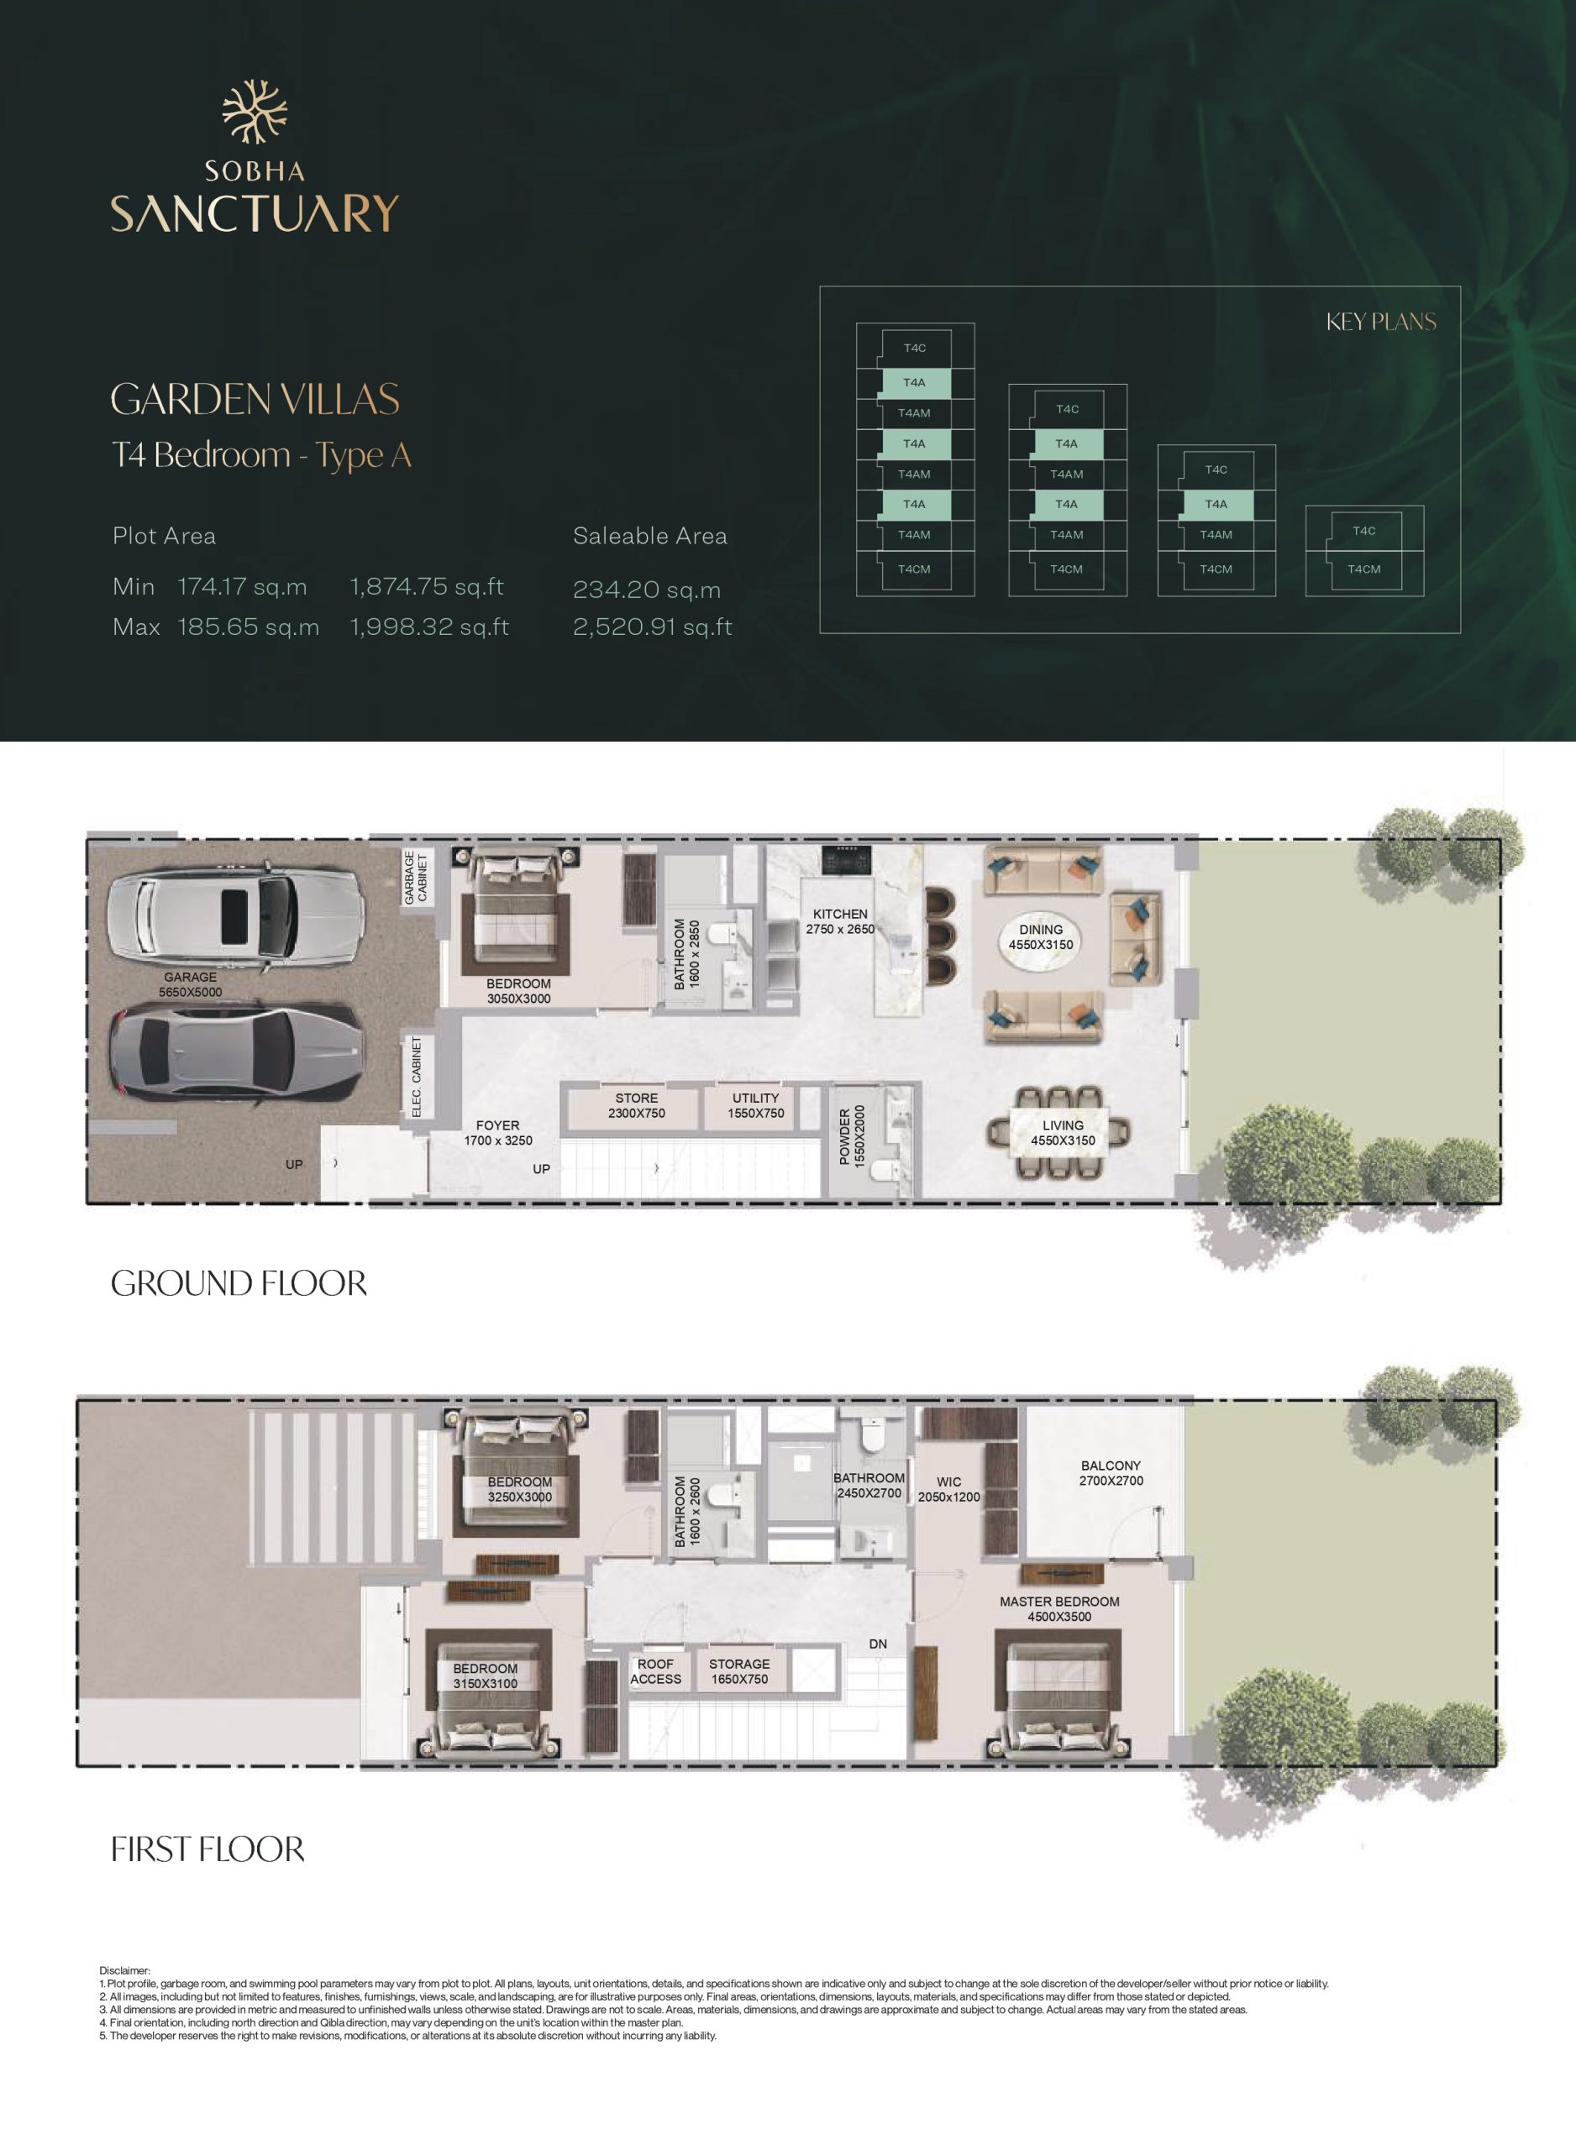
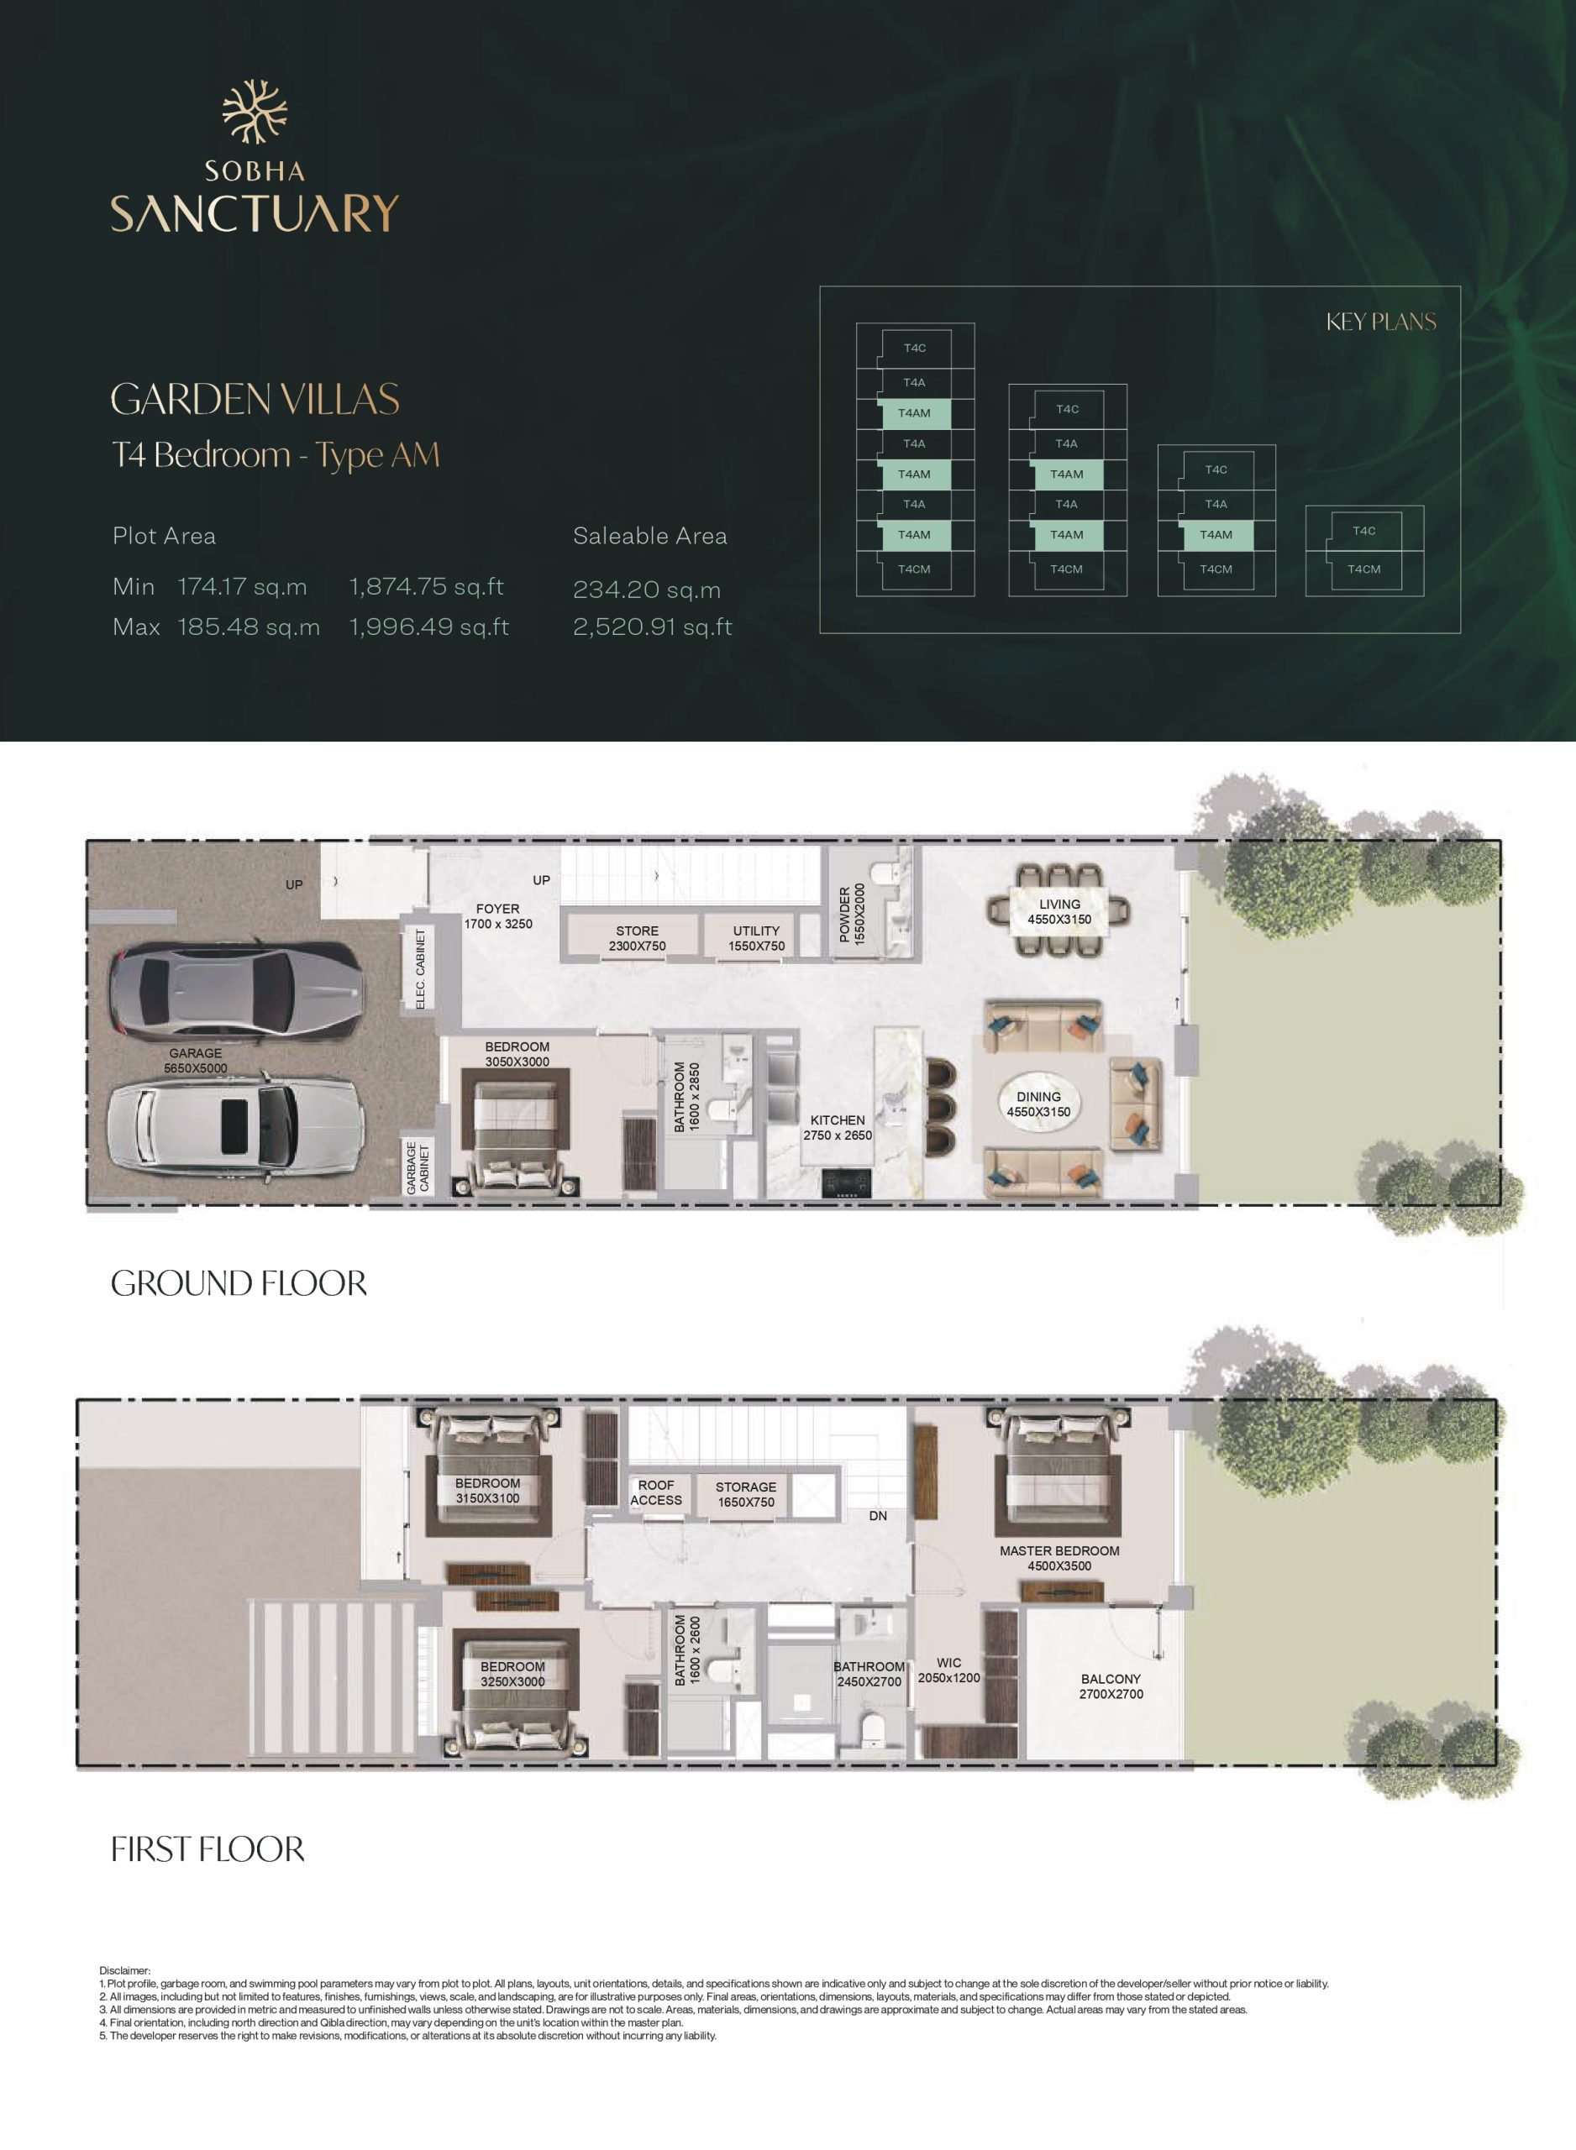
4 Bedroom Garden Villa Type A2,520.91 Sq.Ft.On Request
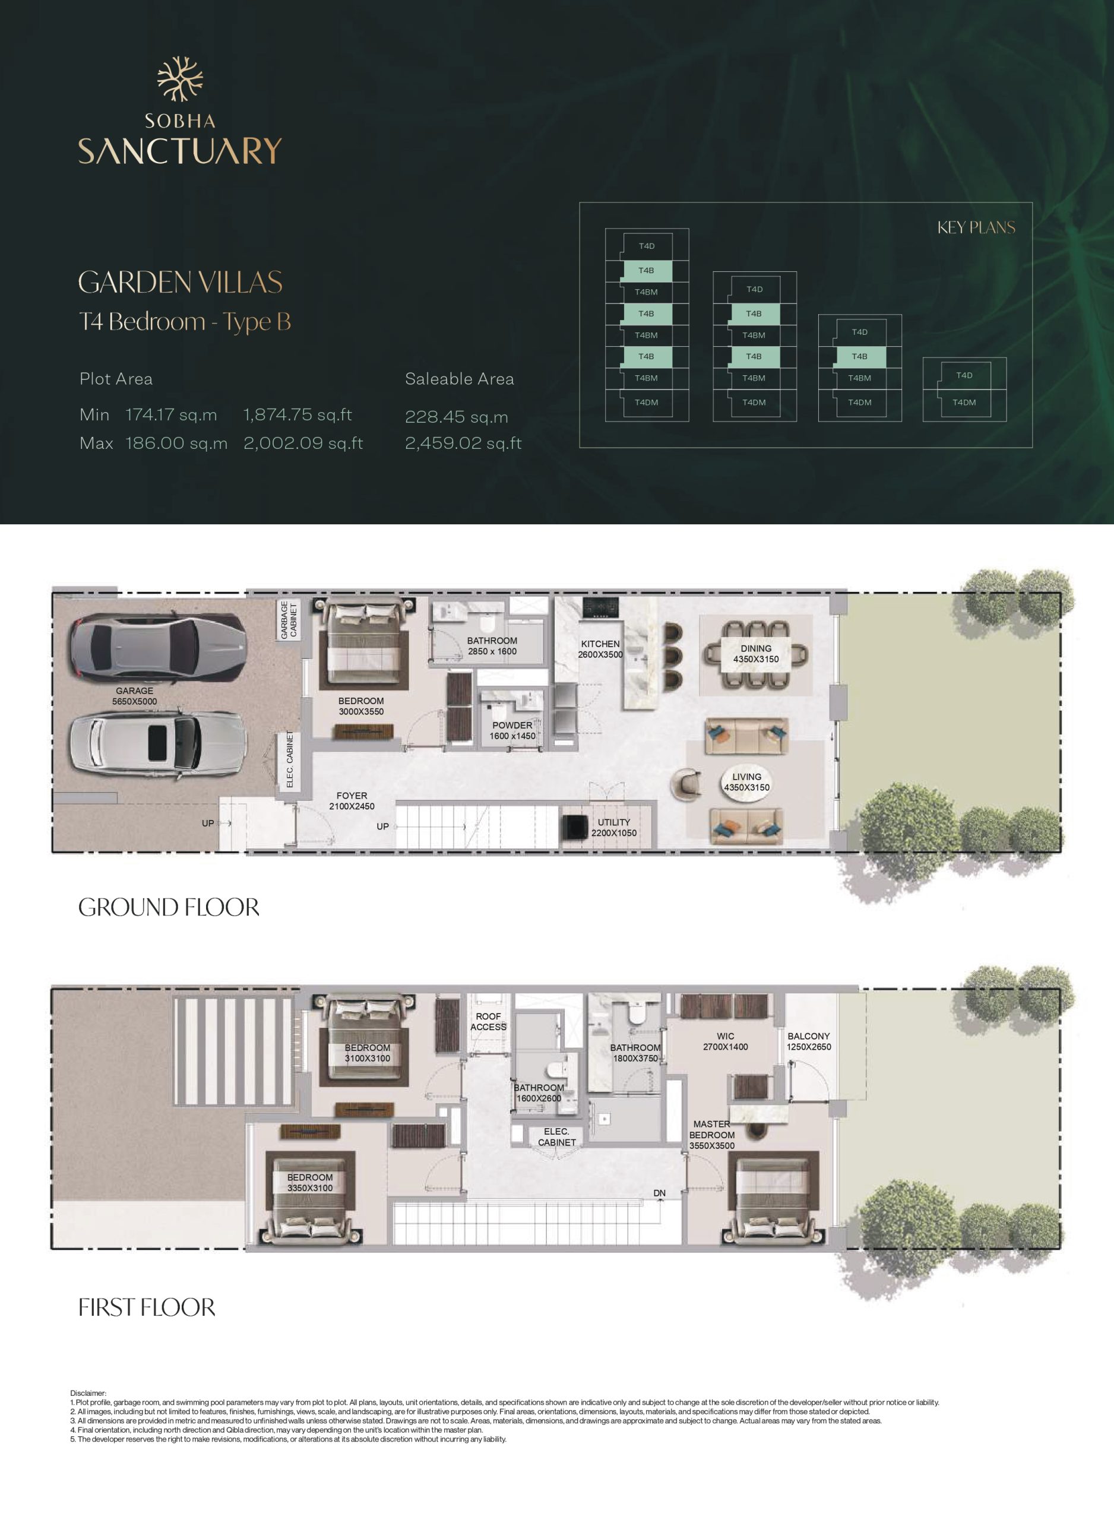
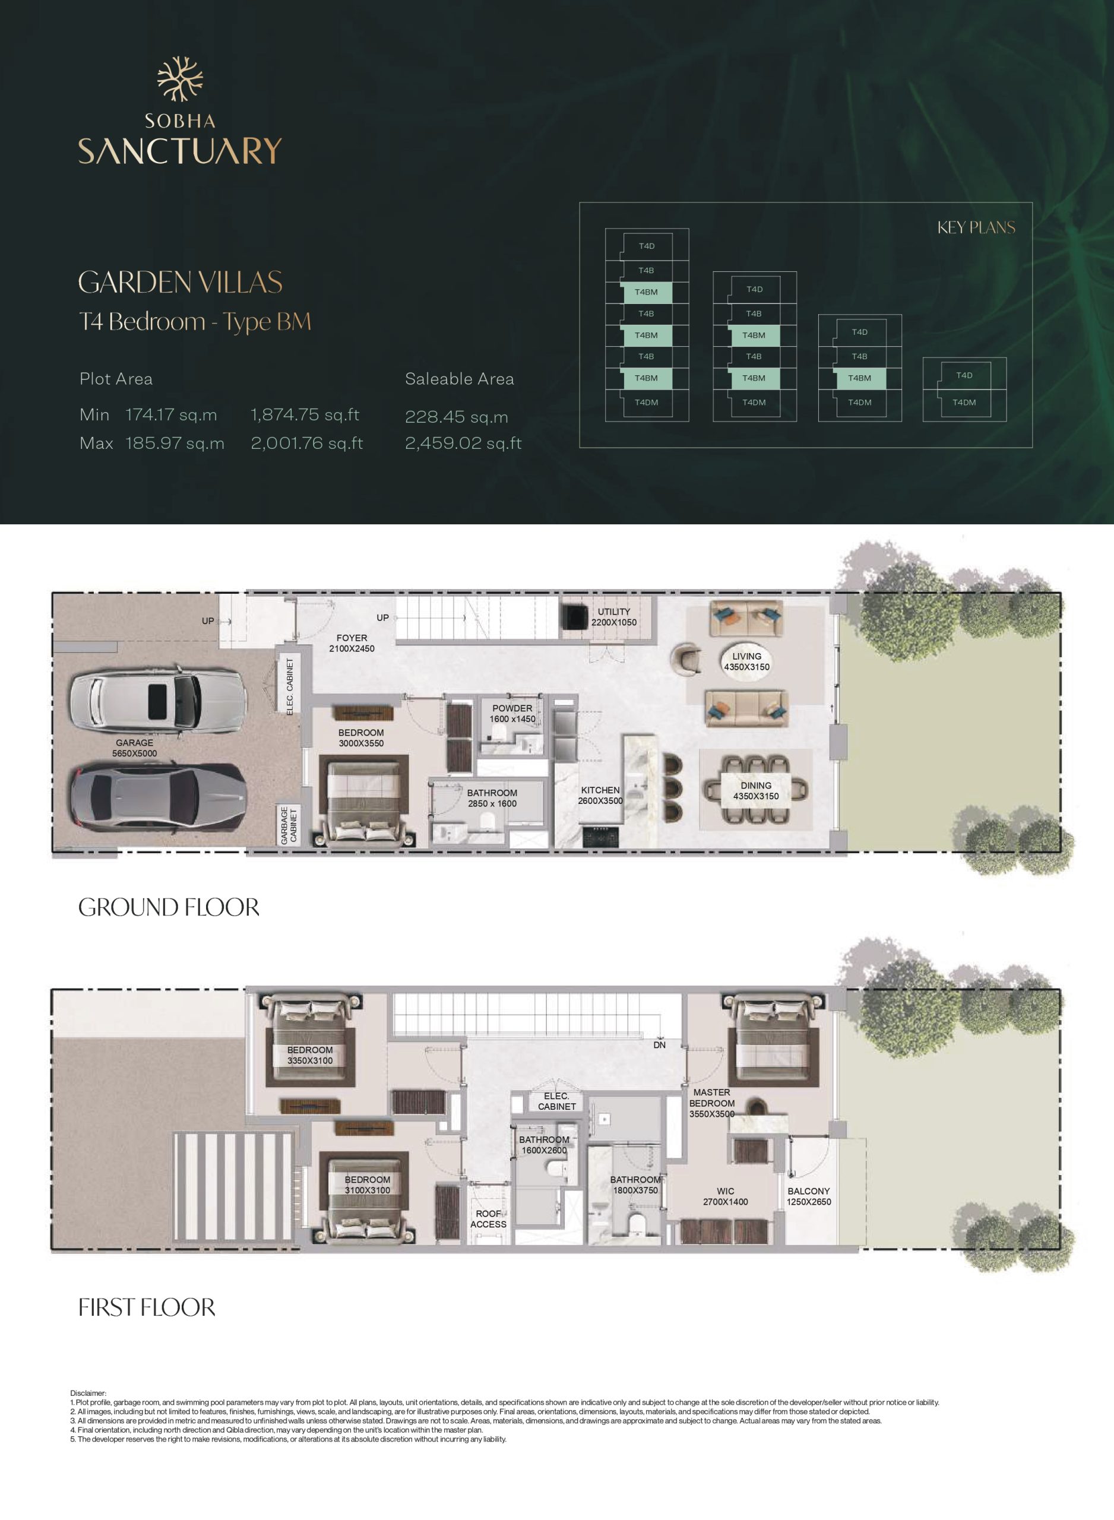
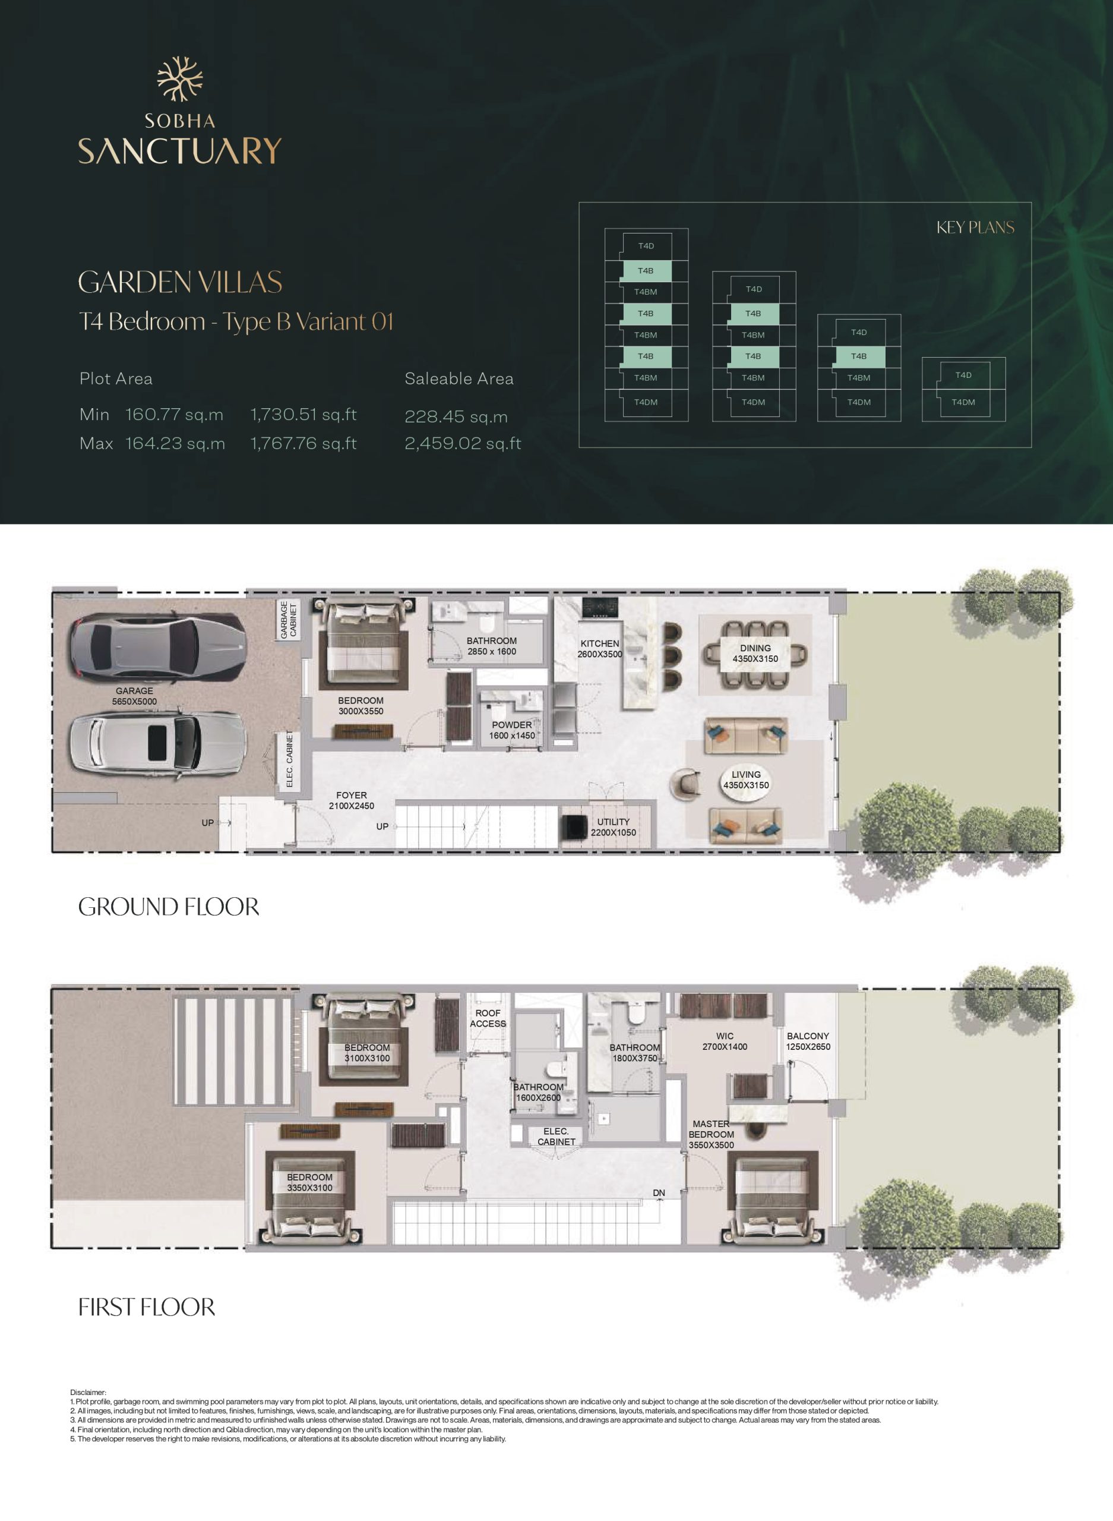
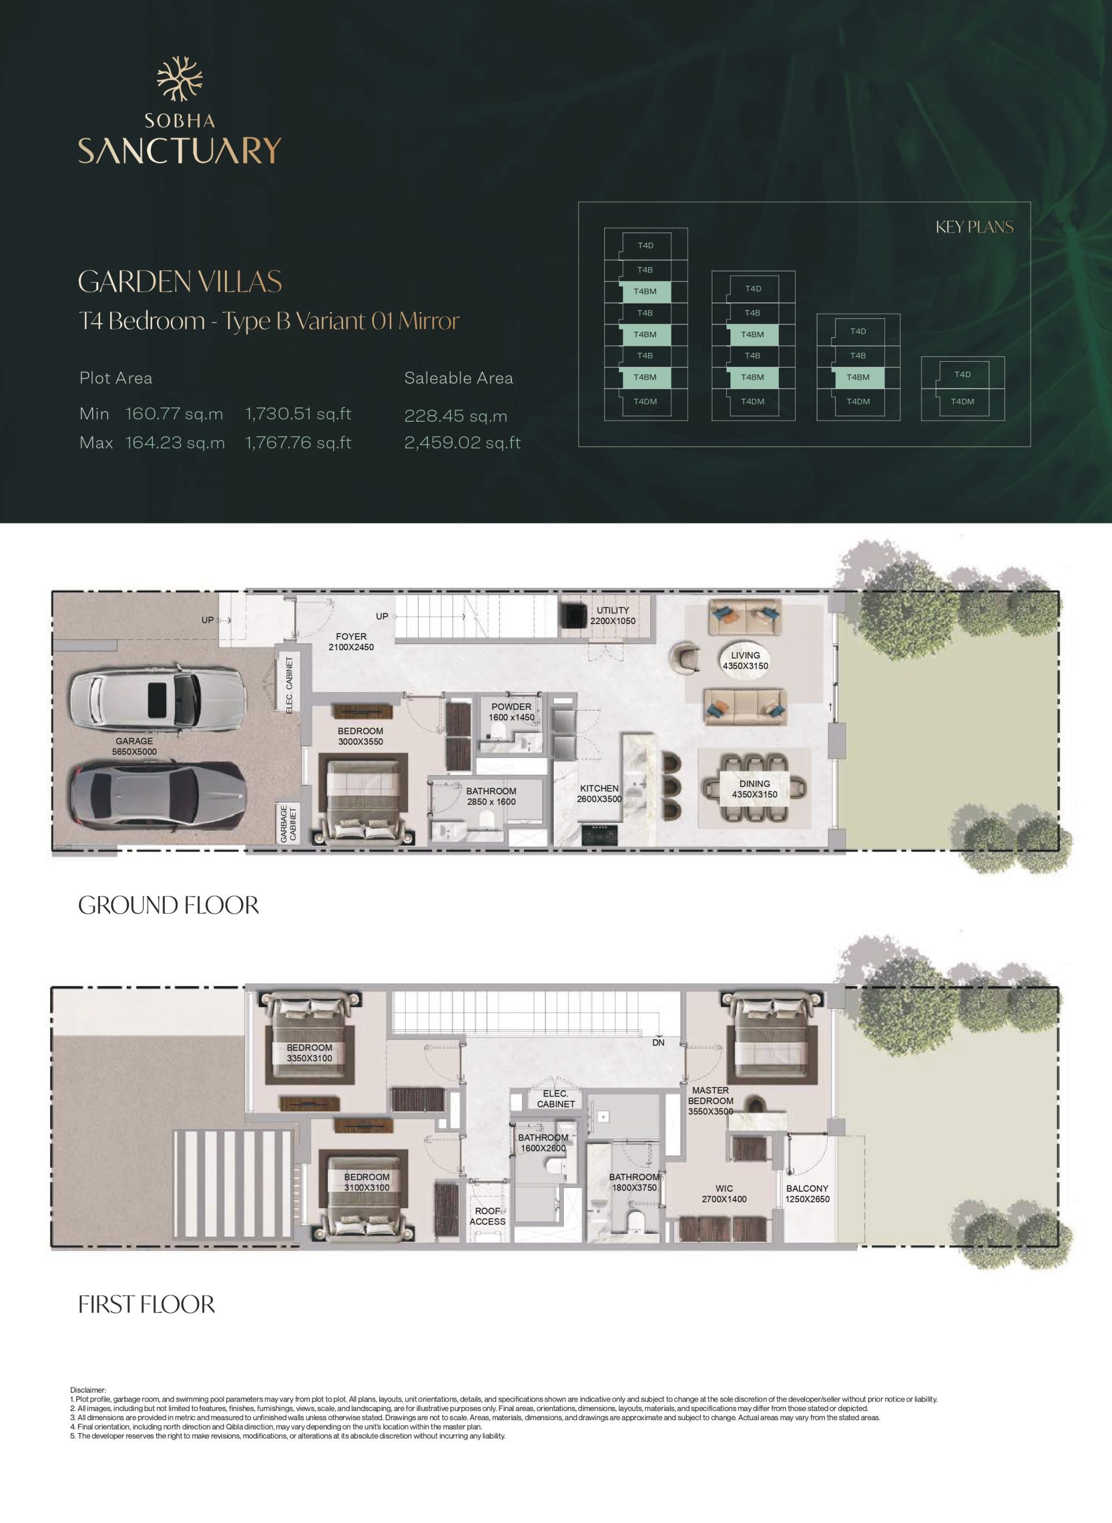
4 Bedroom Garden Villa Type B2,459.02 Sq.Ft.On Request
5 Bedroom Courtyard Villa Type A4,106.75 Sq.Ft.On Request
5 Bedroom Courtyard Villa Variant 014,154.33 Sq.Ft.On Request
Layouts

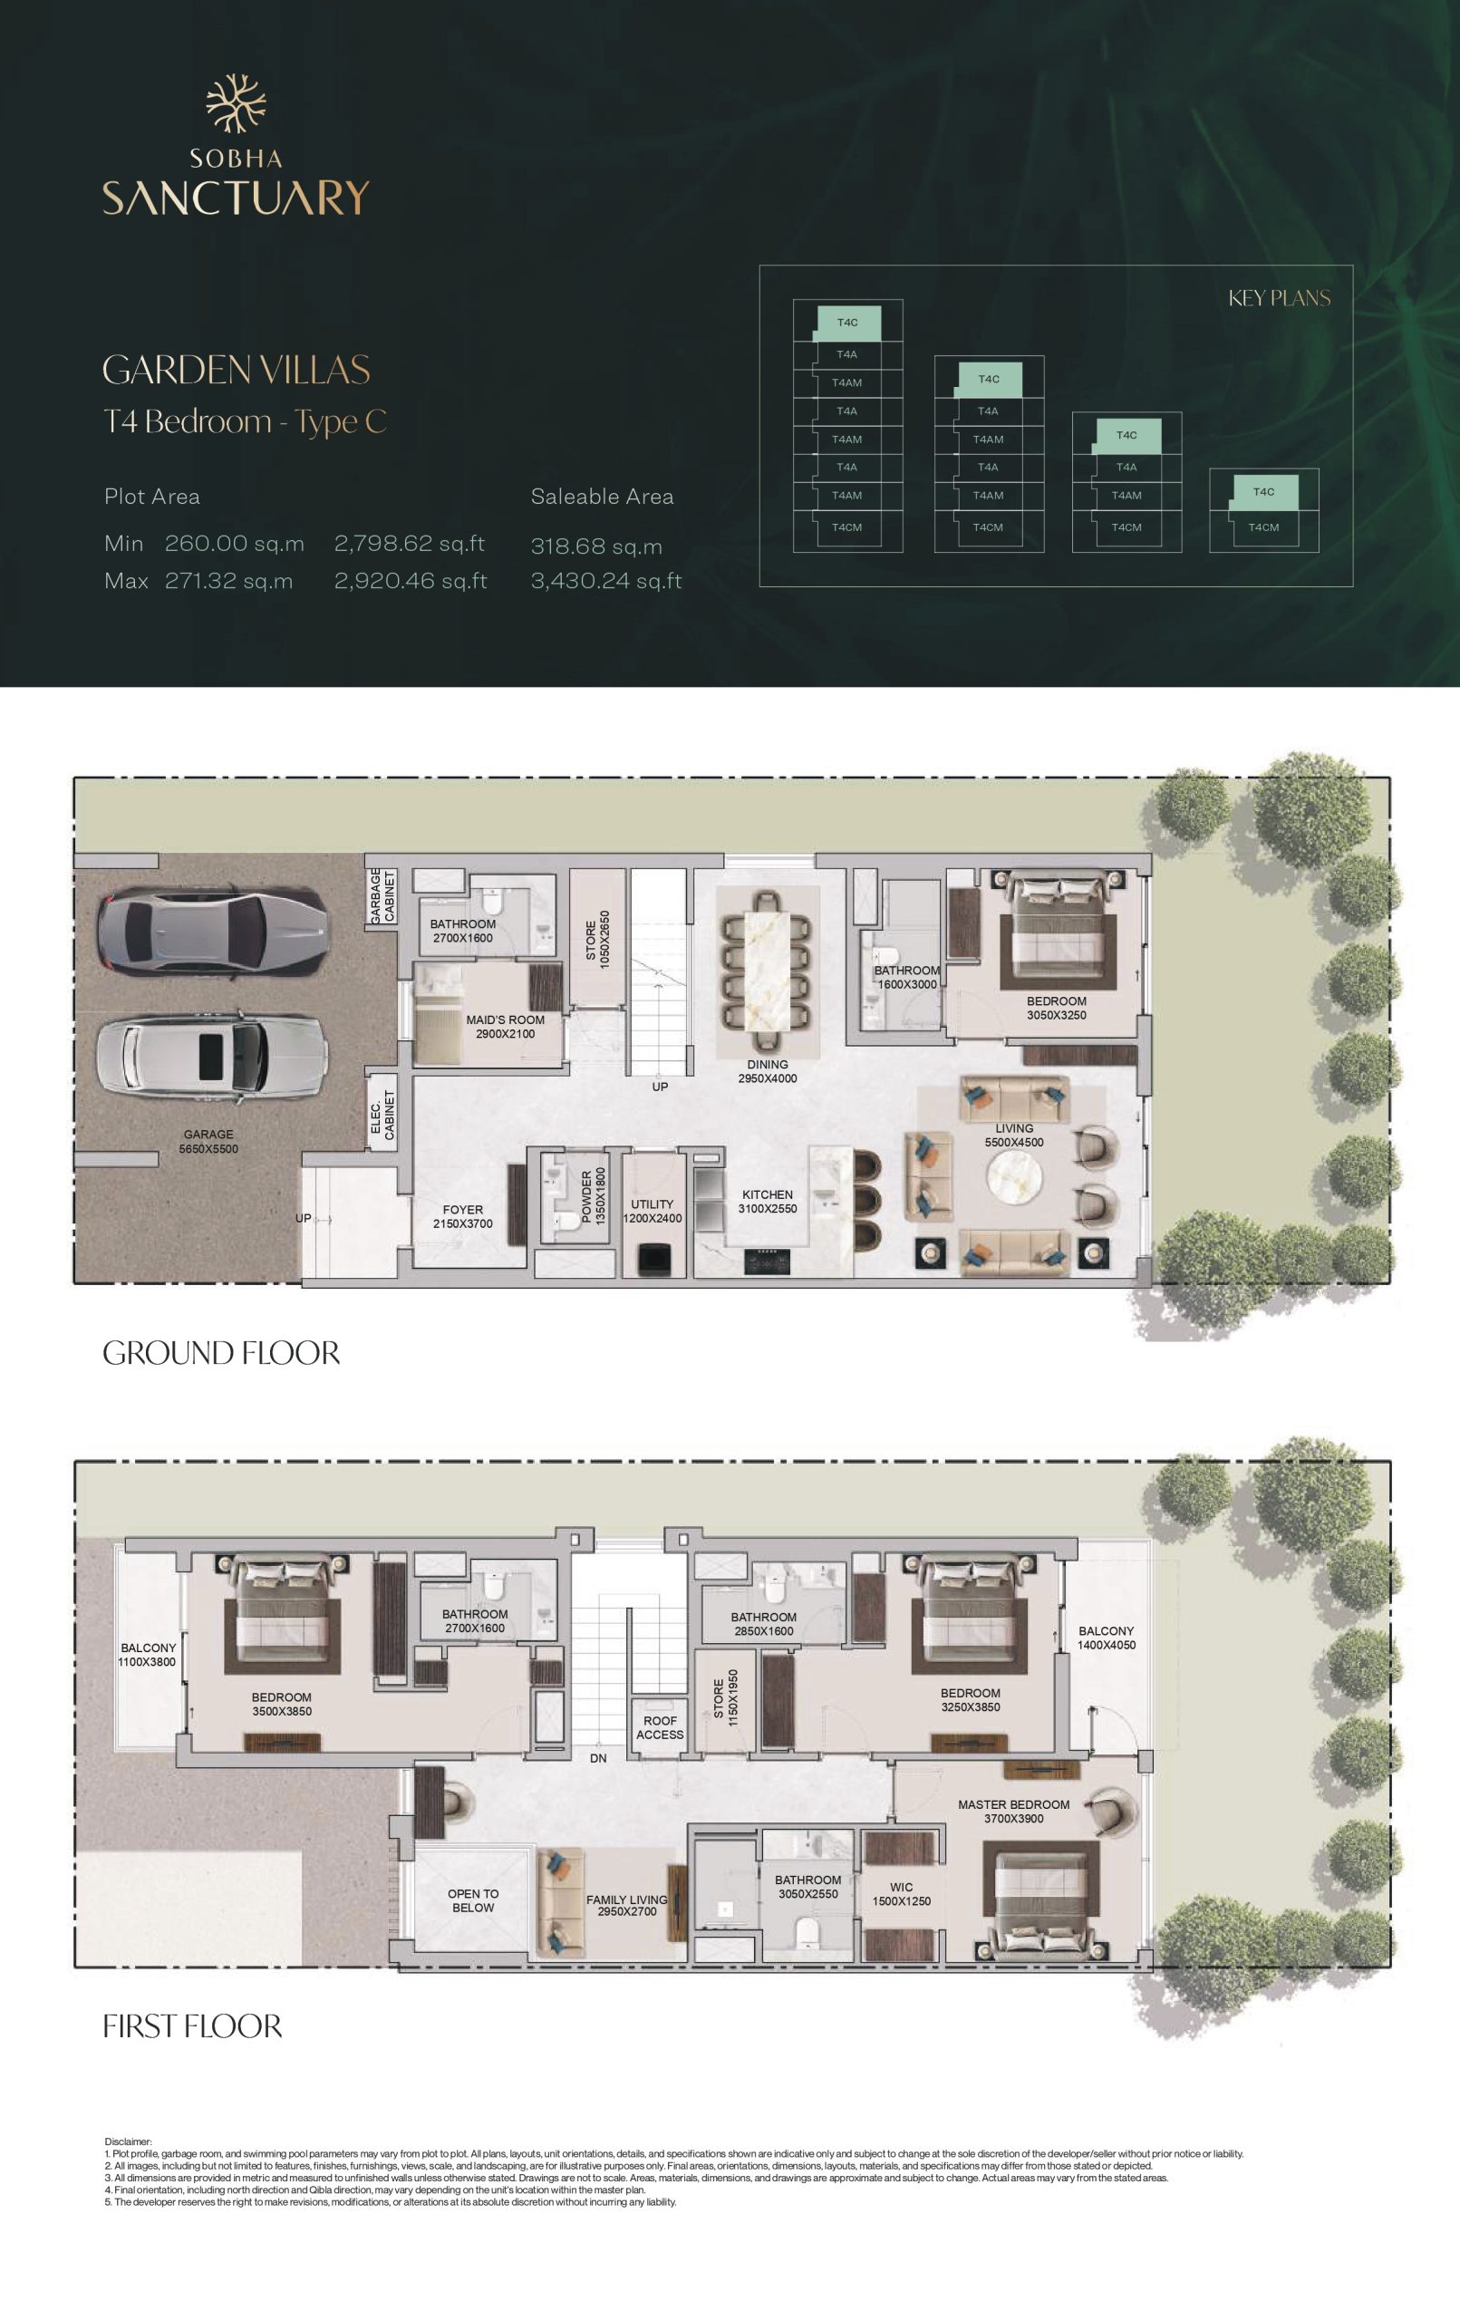
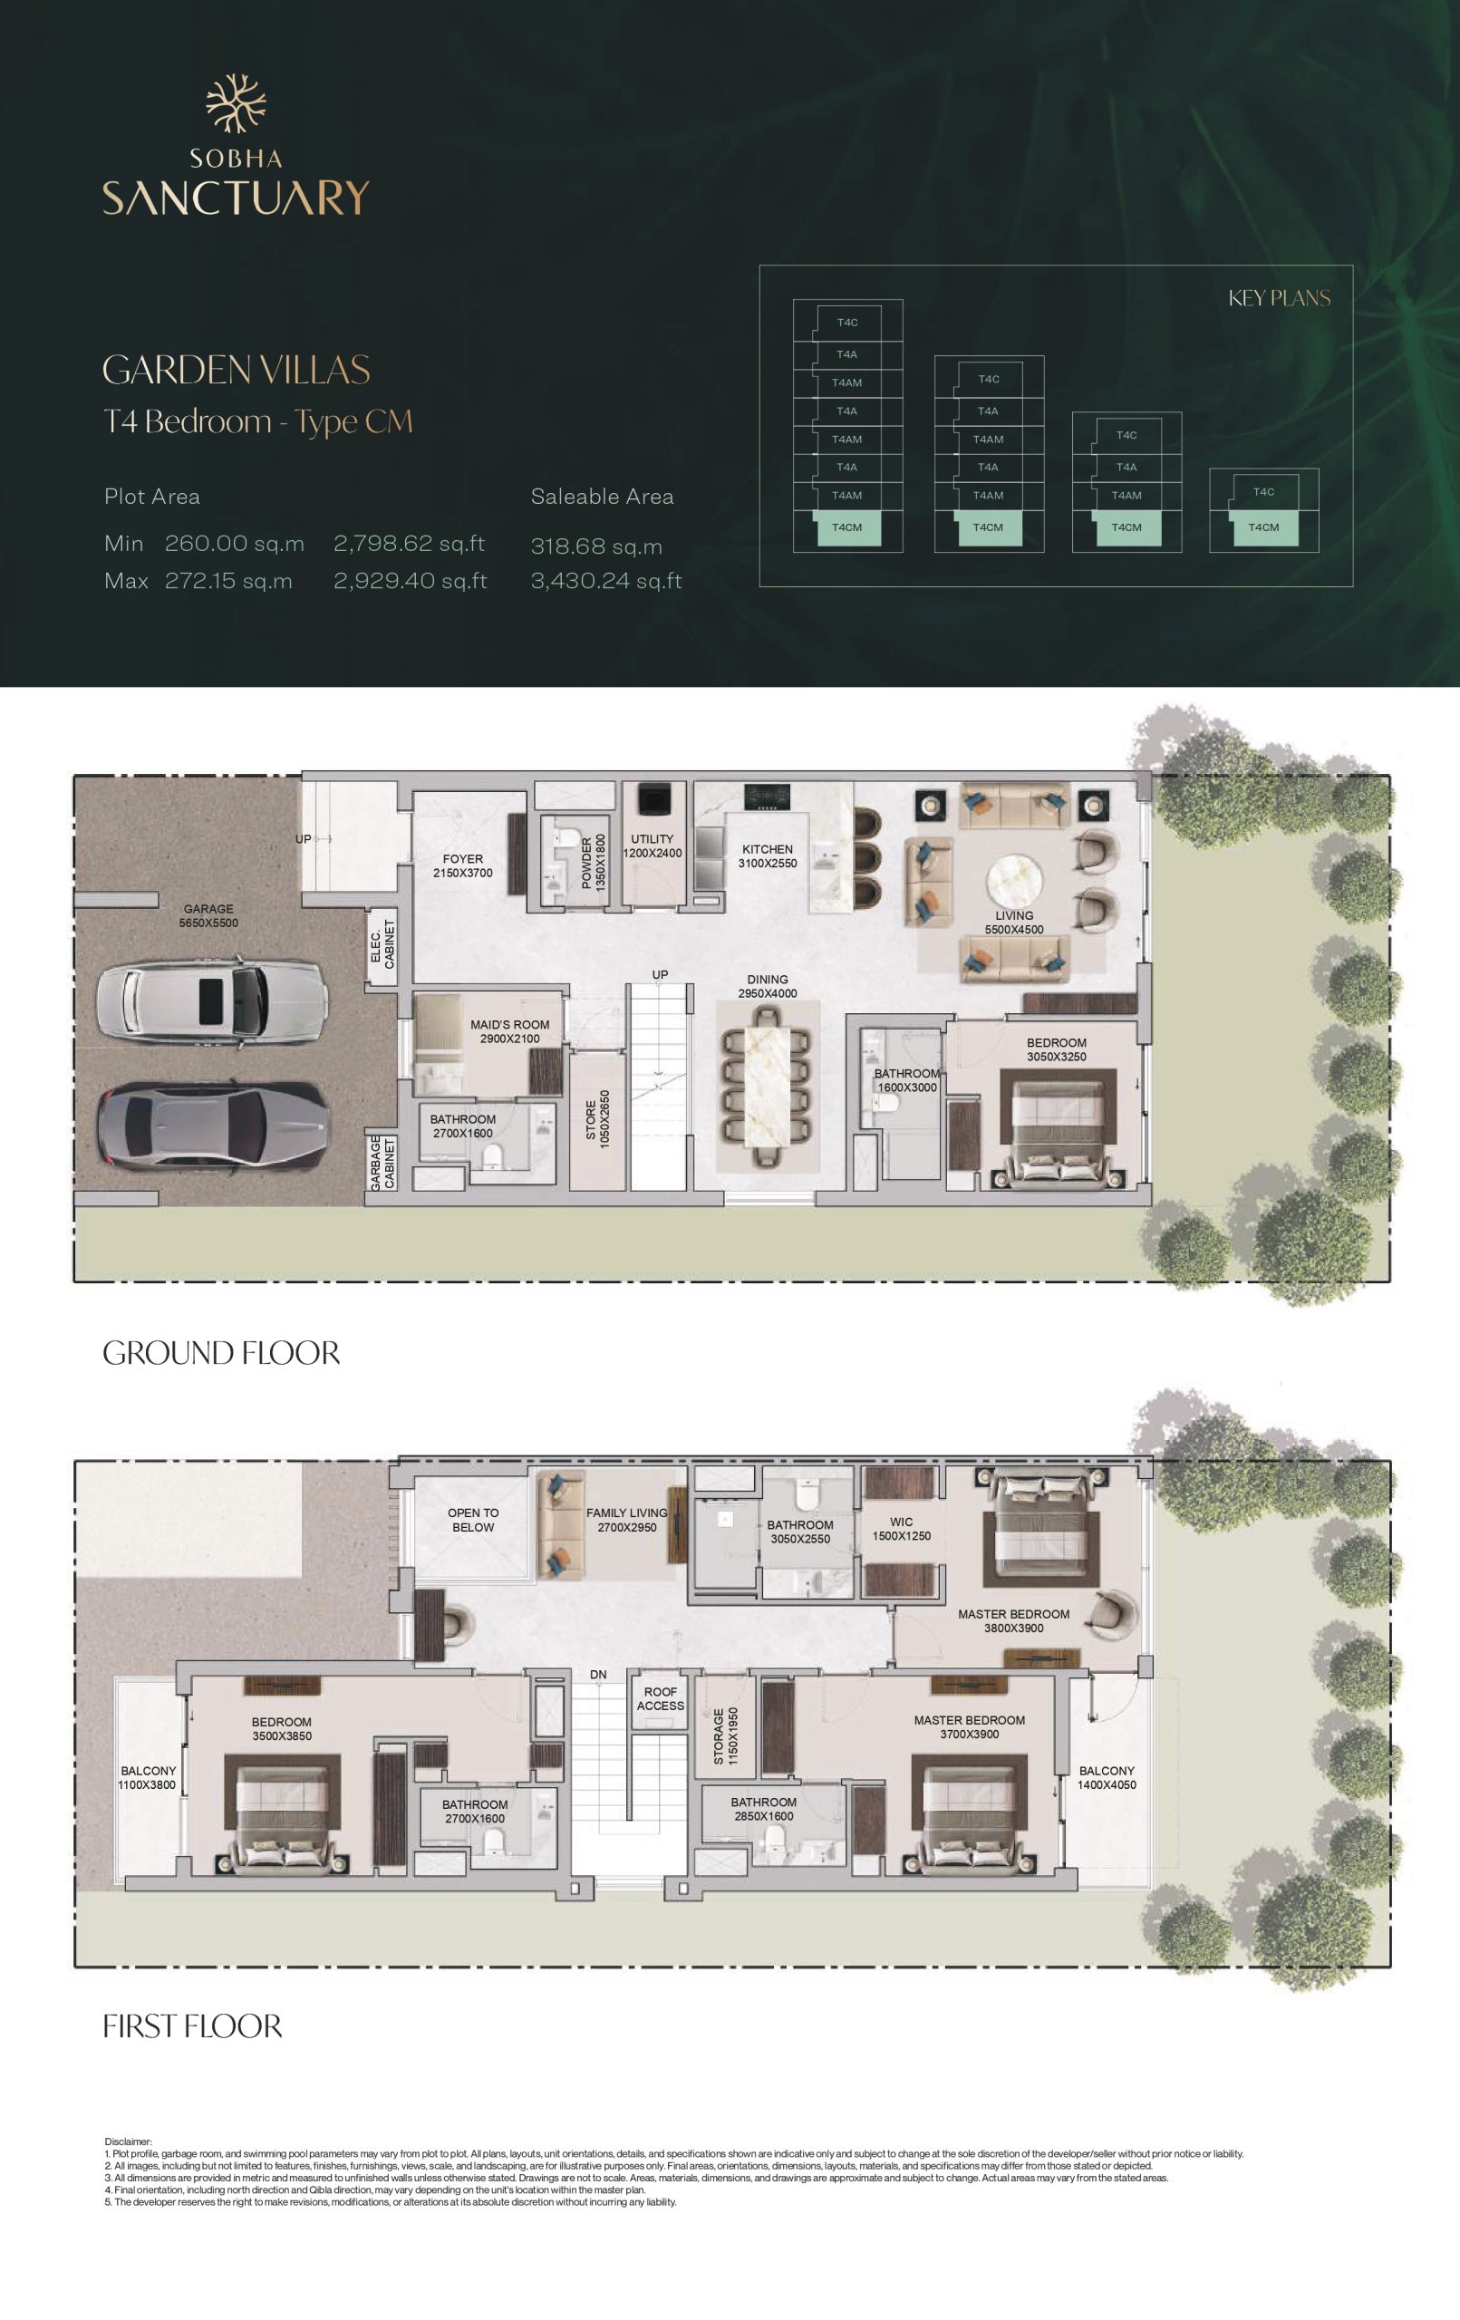
Floor Plans

Lifestyle

Amenities

Wellness center & spa facilities
Meditation rooms & wellness lounges
Yoga & fitness studios
Hydrotherapy facilities
Sauna & steam rooms
Reflexology paths
Hammock courts
Zen rock gardens
~800,000 sq.ft landscaped park
Forest walks & shaded trails
Botanical gardens
Sensory landscapes
Meditation lawns
Green corridors
Tree-lined pedestrian pathways
Full-size football field
Tennis court
Cricket ground
Outdoor fitness zones
Sports courts
~9 km wellness loop
~5 km leisure loop
Beach lagoon
Lazy river
Splash pad
Water sculpture plazas
Community mall
Co-working spaces
Event lawns
Amphitheatre
Farmers’ market experiences
Multi-purpose halls
Social club
Family zones
Pet therapy gardens & play zones
Built By

About the Developer

Sobha Realty

Sobha Realty is a leading luxury real estate developer based in Dubai, known for delivering high-quality residential communities and premium developments.

Founded in 1976 by P. N. C. Menon, the company has grown into a global brand with a strong presence in the UAE and international markets. Sobha Realty stands out for its backward-integrated approach, managing everything from design and construction to finishing, ensuring exceptional quality and timely delivery.

The developer focuses on creating modern, sustainable communities with world-class amenities, making it a trusted choice for both homebuyers and investors.

Questions

Frequently Asked Questions

The Greens offers 4-bedroom Garden Villas and 5-bedroom Courtyard Villas with smart-home ready features and spacious family-oriented layouts.

The Greens is built around wellness, nature, and restorative living, offering extensive green spaces, wellness loops, meditation zones, water features, and integrated community infrastructure.

Yes, both Garden Villas and Courtyard Villas are designed with smart-home ready infrastructure.

Residents have access to wellness lounges, spa facilities, meditation lawns, yoga zones, hydrotherapy spaces, forest trails, reflexology paths, and fitness studios.

Yes, The Greens is highly family-oriented with children’s play spaces, youth zones, sports courts, family clubs, green parks, and pedestrian-friendly pathways.

Interested in The Greens at Sobha Sanctuary?

Get the full price sheet, floor plans & payment plan — direct from our advisory team.

Schedule Free Consultation

Fill out the form below, and we will be in touch shortly.
Name